

Fynnegan | 4 Beds · 2 Baths · 2002 SqFt
The Fynnegan is on Sale! |
Was $172,399 | NOW: $140,009!

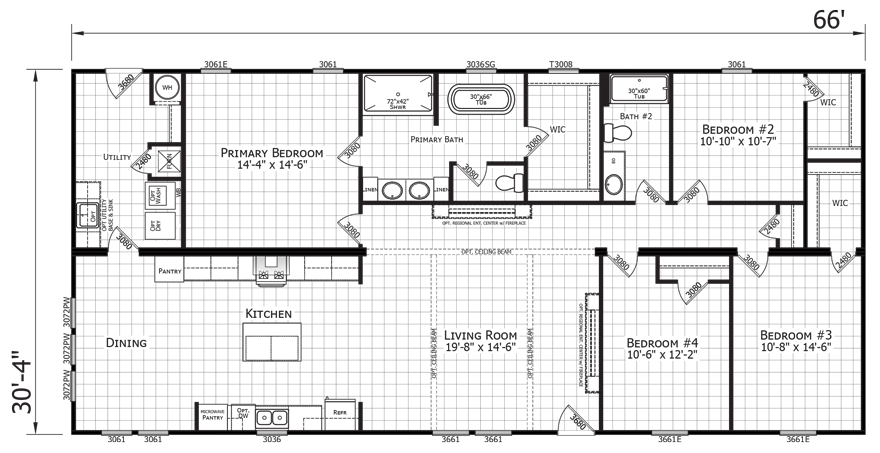
The Fynnegan model has 4 Beds and 2 Baths. This 2002 square foot Double Wide home is available for delivery in Virginia, North Carolina, South Carolina.
Ask your housing consultant about the other great features that come standard on the Fynnegan manufactured home.

Standard Features
Briarcroft Series |
CONSTRUCTION:
- Steel Frames (size per print)
- Wind Zone I Construction
- R-22 Ceiling Insulation
- R-11 Wall Insulation
- R-11 Floor Insulation
- OSB Exterior Wall Sheathing
- 7/16” OSB Roof Sheathing
- 2×6 #3 Floor Joists 16” OC (28’ Wides)
- 2×8 #2 Floor Joists 16” OC (32’ Wides)
- 2×4 Exterior Walls 16” OC
- 2×3, 24” OC Interior Wall Studs
- 2×4, 24” OC Double Mate Line
- 8’ Flat Ceilings – All Models
- 19/32” T&G OSB Floor Decking
- 24” OC, HUD Trusses
- Removable Hitch & Recessed Frames
- Stipple Ceiling Texture
- Nominal 6” Overhangs 20’ Dormer w/ Crows Foot
PLUMBING & HEATING:
- Electric Furnace Per Print
- Perimeter Heat Registers Per Print
- 50 Gallon Electric Water Heater
- PEX Water Supply Lines
- Whole House Shut-Off Valve (location per print)
- Water Shut-Off Valves at All Toilets & Sinks
- Plumb & Wire for Washer & Dryer; Dryer Plug in Wall
- Drop Out Crossover Ducts
- (2) Exterior Water Faucet (per print)
- Plumbing Access for Tubs (per print)
ELECTRICAL:
- Total Electric & 200 AMP Service
- 40 Space Panel Box
- Light Fixtures at All Exterior Doors
- (2) Exterior GFI Electrical Receptacle – (locations per print)
- GFI Receptacles in Kitchen and Baths
- Programmable Thermostat
- LED Fixtures T/O
- (2) Light Pendant over Island
- 6-Blade Ceiling Fan in Living Room
EXTERIOR:
- Vinyl Siding
- Metal Roof
- Low E Vinyl Windows w/ Grids (No Sills)
- 38×82 Craftsman Black Front Door w/ Dead Bolt (No Storm)
- 38×82 Fiberglass Rear Door w/ Dead Bolt (No Storm)
- Storm Doors – Front and Rear
- Stained Wooden Shutters (Front Door Side)
- Cement Board Fascia
CABINETS:
- 42” Overhead Cabinet Designs per print
- Pocket Screw Construction
- Cabinet Above Refrigerator
- Lined Overhead Cabinets
- Hardwood Shaker Cabinet Doors & Stiles w/ 2-Hole Black Pulls
- Concealed Cabinet Door Hinges (Soft Close)
- Matching Toe-Kicks in Kitchens (Same as Cabinet Color)
- ½ Center & Finished Bottom Shelf in Base Cabinets
- Flat Cabinet Trim
- Drawers Over Doors in Kitchen Base Cabinets
- Furniture Style Vanities
- Post Form Countertops (Rolled Backsplash & Edge in Baths)
- Dual Sinks in Master Baths (per plan)
- Bank of Drawers – Master Bath & Hall Bath (per plan)
- Ceramic Feature Walls in Kitchen (per plan)
- Shiplap on 3 Sides of Island
KITCHEN & BATHS:
- Stainless Steel Farm Kitchen Sink (Drop In) w/ Pull Out Faucet
- Black Trimmed One Piece LED Mirror
- Fiberglass Tubs/Showers (per print) w/ Metal Black Faucets
- 42” x 72” Jet Coat Shower w/ Glass Panel & Rain Shower Head
- Oval Sinks w/ Black Metal Faucets
- Free Standing Tub w/ Black Faucet
- Comfort Height Toilets in Both Baths
INTERIOR:
- ½” Finished Sheetrock w/ Square Corners T/O (Including Closets)
- Interior Midnight Package
- Craftsman Crown & Baseboard T/O (Painted)
- Craftsman Door/Window Trim T/O exc BR Closets (Painted)
- Window Sills
- Flat Cove Molding in All Non-Walkin Closets
- Brown Wooden Shelving T/O (per plan)
- White 3-Panel Craftsman Interior Doors
- Black Door Knobs & (3) Mortised Hinges
- Mini-Blinds
- Elite Close Up (Stained Ceiling Boards & White Mate Line Trim)
FLOOR COVERING:
- Vinyl Flooring T/O
APPLIANCES:
- Custom Made Wooden Range Hood
- Side by Side Refrigerator (Stainless Steel)
- 30” Free Standing Electric Range (Coil Top) (Stainless Steel)
- Dishwasher (Stainless Steel)
- Microwave in Pantry (Stainless Steel)
WARRANTY:
- 7-Year Warranty

