


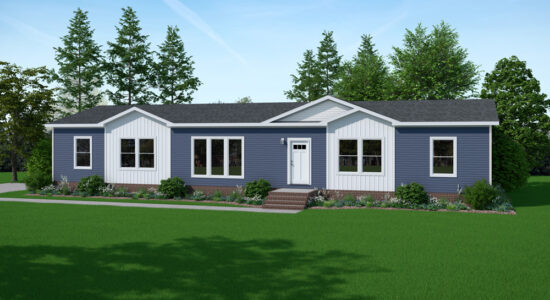

Standard Features
CONSTRUCTION:
- HUD Code Construction
- Wind Zone I
- R-30 Blown Ceiling Insulation
- R-19 Wall Insulation
- R-22 Floor Insulation
- 7/16” OSB Exterior Wall Sheathing
- 7/16” OSB Roof Sheathing
- 2 x 8 Floor Joists – 16” OC
- 2×6 Exterior Walls 16” OC
- 2×4, 24” OC Interior Wall Studs
- 2×4, 24” OC Double Mate Line
- 9’ Ceilings – All Models
- 23/32” T&G OSB Floor Decking
- Recessed Frame / Chassis
- Smooth Ceilings
- Thermal Zone II
PLUMBING AND HEATING:
- Furnace Per Print
- Perimeter Floor Vents
- 50 Gallon Electric Water Heater
- PEX Water Supply Lines
- Whole House Shut-Off Valve (In Washer Box)
- Water Shut-Off Valves at All Toilets & Sinks
- Plumb & Wire for Washer & Dryer
- (2) Exterior Water Faucet (per print)
- Sealed Exterior Wall Receptacles (Nail on Boxes) and Switches
ELECTRICAL:
- Total Electric & 200 AMP Service
- 40 Space Panel Box
- Light Fixtures at All Exterior Doors
- 2 Exterior GFI Electrical Receptacles
- GFI Receptacles in Kitchen and Baths
EXTERIOR:
- Vinyl Lap Siding Appliances
- Architectural Fiberglass Shingles
- Low E Vinyl Windows without Grids – White Windows
- 38×82 Fiberglass Front Door w/ Dead Bolt (No Storm)
- 38 x 82 Rear Door (1/2 Glass with Blinds – Inswing)
- 3 1/2” Window Trim (Front Door Side) or Shutters
- 7” Painted Fascia
CABINETS:
- Wood Cabinet Construction – with Full Overlay Doors
- Crown Molding on Cabinets
- Hardwood Cabinet Stiles
- Drawer over Door Cabinet Construction
- 40” Overhead Cabinets with Adjustable Shelves
- 36” Base Cabinets T/O
- Concealed Adjustable Hinges on Cabinet Doors (Soft Close)
- 36” High Vanity Cabinets
- Laminate Counters with post form edge
- Dual Sinks in Glamour Baths (most models)
- Bank of Drawers – Master Bath (per plan)
- Ceramic Tile Backsplash all Baths
- Full Ceramic Backsplash In Kitchen
- Ceramic Backsplash To Ceiling At Range Hood
- Under Cabinet Trim (Light Rail Molding)
KITCHEN & BATHS:
- Stainless Farm Sink with Brushed Nickel Single Lever Faucet / Sprayer
- Lighted Bath Mirrors
- Fiberglass Tubs/Showers (per print) w/ Metal Faucets
- Separate Shower – Plan Specific – (72” or 96” Palisade)
- Can Lights Above Sinks
- Square Sinks w/ Euro Style Faucets in All Baths
- Glamour Bath with Free Stand Tub – Plan Specific
INTERIOR:
- ½” Finished Sheetrock (Primed) w/ Square Corners T/O Including Closets
- 5” Crown Molding Throughout
- Craftsman Door/Window Molding T/O (White Painted) Including Closets Windows, Doors – Same As Platinum SERIES
- 9” Base Moldings
- Wood Closet Shelves
- Wood Closet Shelf Above Washer / Dryer Area
- 8 Foot Interior Doors
- Lever Handles
- 2” Blinds on Windows
FLOOR COVERING:
- Rolled LINO T/O
APPLIANCES:
- 25 CF Side by Side -Stainless Fridge
- Smooth Top Electric Range – Stainless
- Stainless Dishwasher – Stainless
- Stainless Euro Hood / Decorative Hood
- Built In Microwave
WARRANTY:
- 7-Year Warranty